INDUSTRAXIS / DIGITAL MEASUREMENT

Precision you can see.
Accuracy you can measure.

Explore three Mitutoyo ABSOLUTE Digimatic Calipers with clear model specifications, seamless comparison, and professional measuring capability.

03

SELECTED MODELS

0.01 mm

RESOLUTION

6–12″

MEASURING RANGE

150 MM ● COMPACT200 MM ● EXTENDED300 MM ● LARGE FORMAT0.01 MM ● RESOLUTION

MODEL-SPECIFIC DETAILS

Compare sizes and technical specifications.

ABSOLUTE TECHNOLOGY

Digital readout with 0.01 mm resolution.

CHOOSE YOUR RANGE

6, 8, and 12-inch measuring options.

Engineered for precision.
Selected for your workflow.

Three ABSOLUTE Digimatic Calipers. Compare measuring capacity, review core specifications and select the model that fits your work.

Small details.
Significant results.

An accurate measurement begins with the right instrument. These ABSOLUTE Digimatic Calipers support outside, inside, depth and step measurements with a clear digital readout.

ABSOLUTE

Retained origin reference helps reduce repeated zero-setting.

INCH / METRIC

Switch between measurement units as your work demands.

Find the range that fits the job.

Different dimensions call for different measuring capacities. Select a range to see the corresponding model and its core specifications.

SELECT YOUR MEASURING RANGECompare the core model differences
COMPACT MEASURING RANGE

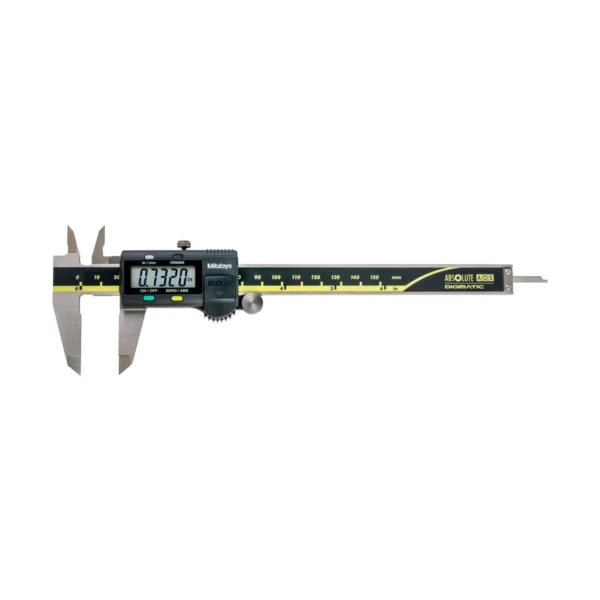
Mitutoyo 500-196-30

Ideal when a 150 mm measuring range covers your typical parts and everyday bench tasks.

Range
0–150 mm
Accuracy
±0.02 mm
Resolution
0.01 mm
VIEW THIS MODEL →
VERSATILE MID-RANGE

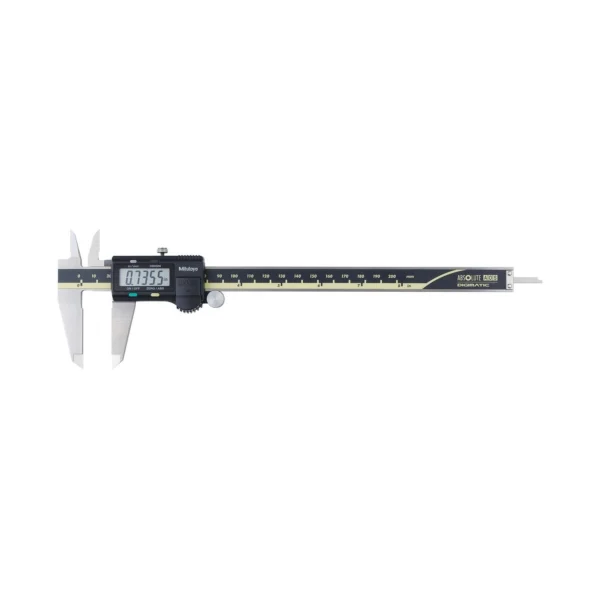
Mitutoyo 500-197-30

Choose 200 mm capacity when you measure wider components and need extra reach.

Range
0–200 mm
Accuracy
±0.02 mm
Resolution
0.01 mm
VIEW THIS MODEL →
EXTENDED MEASURING RANGE

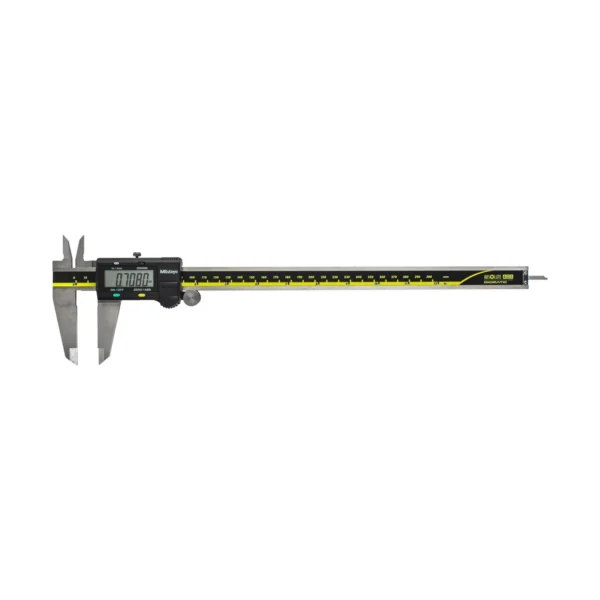
Mitutoyo 500-193-30

Reach larger workpieces with a full 300 mm measuring range and model-specific accuracy.

Range
0–300 mm
Accuracy
±0.03 mm
Resolution
0.01 mm
VIEW THIS MODEL →

Precision comes down to the details.

When components need checking, the choice of measuring tool matters. Compare caliper ranges, readout resolution and model accuracy in one place.

INDUSTRAXIS / MEASUREMENT LAB◉ LIVE SCALE
MEASUREMENT
RESOLUTION
0.01millimeters
050100150200250300
ABSOLUTE SYSTEMINCH / METRICPRECISION TOOLS

Built around real measurement tasks.

From small parts to larger components, a suitably sized digital caliper helps you take the measurements your work requires.

ENGINEERING

Model-based dimension checks and measurements.

MACHINING

Workshop setup and precise part checking.

INSPECTION

Day-to-day dimensional verification.

The right tool starts with the right choice.

01

MATCH THE RANGE

Measure the largest dimension of the part you work with most.

02

REVIEW ACCURACY

Check each model’s stated accuracy for your tolerance needs.

03

CHECK MODEL DETAILS

Confirm product features and order information before checkout.

Confidence before checkout.

Useful answers about model selection and measurement specifications.

Their primary difference is measuring capacity: 6 in (150 mm), 8 in (200 mm), and 12 in (300 mm). The 12-inch model also has a different stated accuracy.
Yes. The selected Mitutoyo models support inch/metric display with a 0.0005 in / 0.01 mm resolution.

These listed models are the standard no-SPC-output versions. Please review each product’s detailed attributes before ordering.

Measure your largest typical workpiece, review model accuracy, then choose a caliper with a suitable range.

Please use the Contact Us page to reach the store. Shipping and return details should be reviewed on the corresponding policy pages.

Precision starts
with the right tools.

Compare Mitutoyo calipers, explore the specifications and find your next precision measuring instrument.

NEED HELP CHOOSING A MODEL?

Explore product specifications or ask a question before ordering.

Shopping cart

0
image/svg+xml

No products in the cart.

Continue Shopping